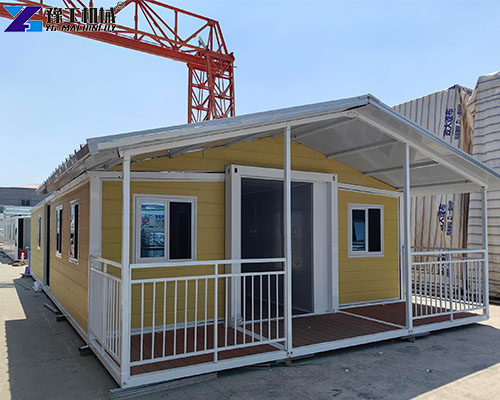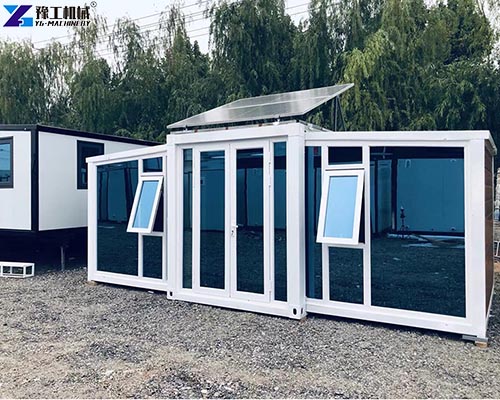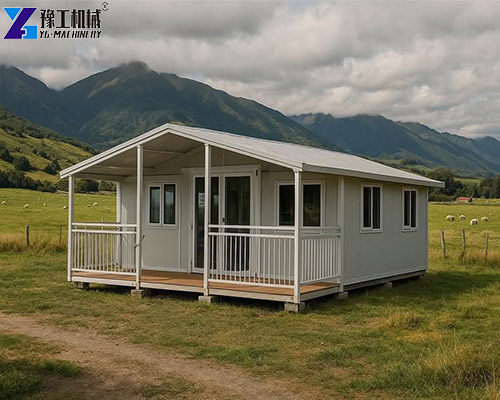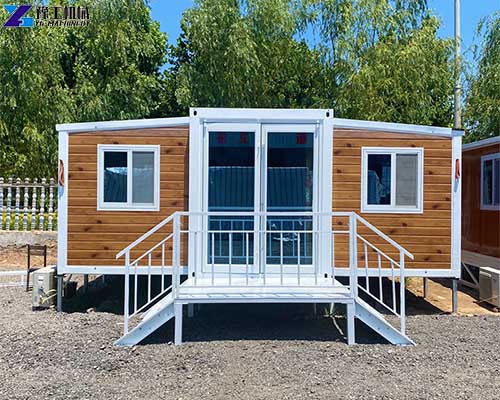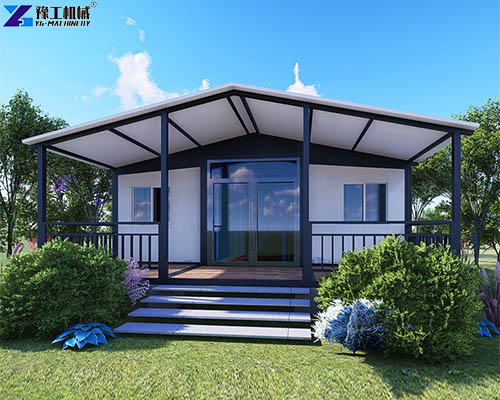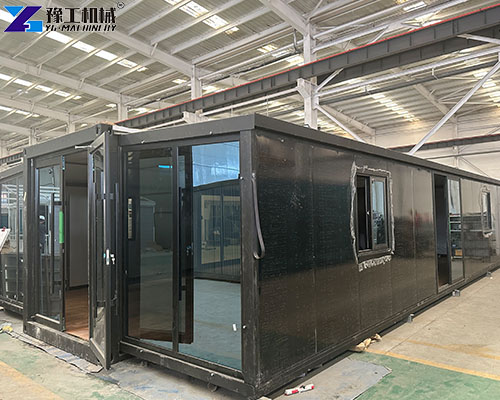
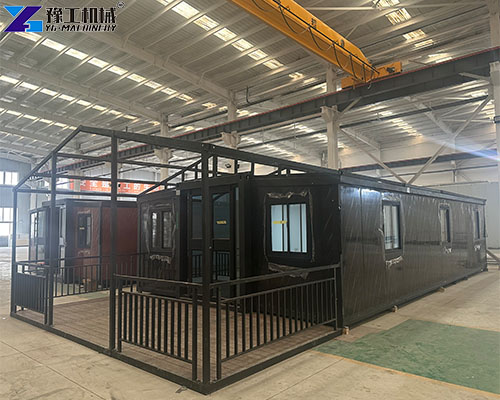
For a New Zealand project requiring more usable space without the long construction cycle of a traditional building, a 40FT folding model offered a practical modular solution. The project focused on creating a comfortable space that could be transported efficiently, installed quickly, and customized for residential or commercial use.
The customer was considering portable folding houses for sale and wanted a solution that could support a larger layout than a standard small modular unit. Space utilization, transport dimensions, insulation, and interior configuration were key points during product selection.
What Do 40FT Portable Folding Houses for Sale Offer?
The 40FT model was selected because it provides a larger usable interior while maintaining a compact folded width for transportation. Its specifications are:
| Parameter | 40FT Model |
| External Dimension | W6240 × L11800 × H2480 mm |
| Internal Dimension | W6080 × L11540 × H2200 mm |
| Folded State | W2200 × L11800 × H2480 mm |
| Total Mass | 4400 kg |
| Wind Resistance | Grade 10 |
| Seismic Performance | ≥ Grade 7 |
| Fire Rating | ≥ B1 |
| Service Life | 15-20 years |
The folding structure allows the house to be transported in a compact condition and expanded after arriving at the project site. This design directly addresses one of the common challenges of traditional temporary buildings: high transportation volume and difficult relocation.
Receive Detailed Parameter List
Why Portable Houses That Unfold Fit New Zealand Applications?
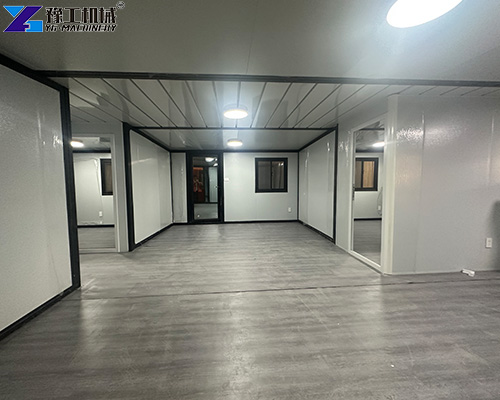
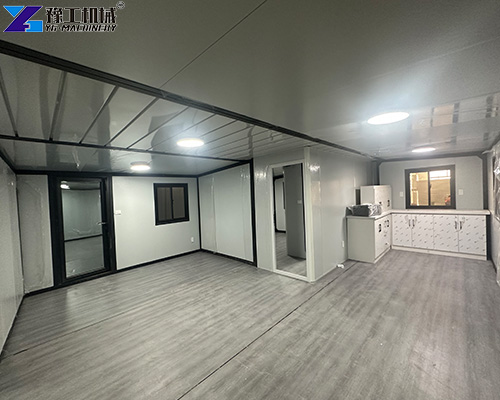
The customer needed more than a simple temporary shelter. The space could be used as accommodation, a backyard extension, a vacation unit, or another modular building depending on the project.
The 40FT model provides enough internal space for a more complete layout. It can be customized according to the required number of bedrooms, kitchen facilities, bathrooms, doors, windows, and other interior functions.
For projects that require additional comfort, the wall insulation can be upgraded to as much as 100mm. The product can also be equipped with higher-end flooring options such as SPC flooring, marble, or tiles.
The structure uses a folding steel frame, while the walls, roof, and floor are prefabricated in the factory. Utility systems can also be integrated before shipment, reducing the amount of work required after arrival.
Get Your Project‑Specific Quote
How the Prefab Folding Container House Was Configured?
For a New Zealand project, the 40FT unit can be configured according to the intended use rather than following a fixed layout.
The standard configuration already includes doors and windows, kitchen cabinets, a toilet, a wash basin, a shower room, electrical outlets, and water pipes. This gives the customer a clearer understanding of what is included before placing an order.
The 40FT model also supports a dual-bathroom configuration, which is particularly useful when the building is designed for family accommodation, worker accommodation, or short-term rental use.
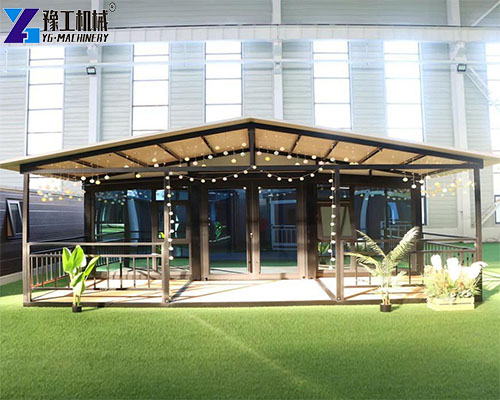
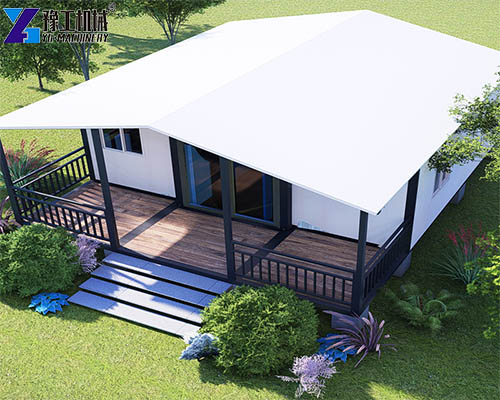
Other customization options include wall panels, exterior finishes, colors, doors, windows, insulation, floor materials, and overall layout. The manufacturer can also provide options such as metal carved panels, glass curtain walls, pitched roofs, and terraces.
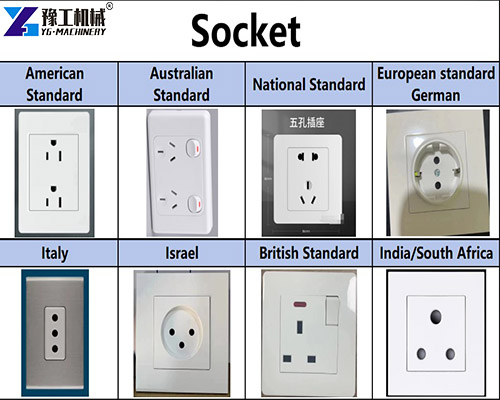
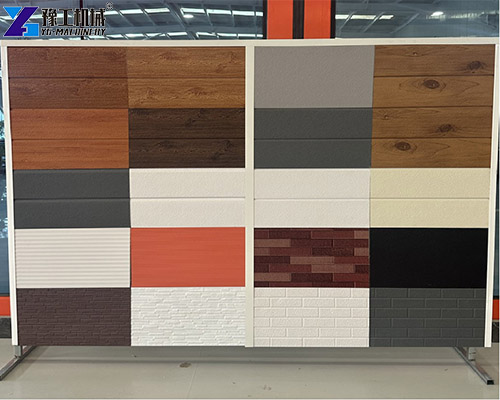
A Collapsible Mobile Home Designed for Faster Deployment
One of the main advantages of the solution is that most of the construction work is completed before delivery. Instead of building the structure from the ground up at the destination, the customer receives a prefabricated unit that can be unfolded and connected to local utilities.
This makes a collapsible mobile home suitable for projects where installation speed and future relocation are important. The product is designed for repeated relocation and can serve different purposes as project requirements change.
For New Zealand applications, possible uses include vacation cabins, backyard guest rooms, independent studios, construction-site accommodation, mobile offices, and commercial temporary spaces. The product materials also indicate applications in residential, commercial, construction, and emergency scenarios.
Find The Right Solution For Your Job
Inspection and Delivery Support Before Shipment
Before shipment, the production process focuses on checking the completed structure, dimensions, interior configuration, and customized components. Photos and videos can be provided so overseas customers can confirm the product before loading.
The compact folded width of 2200mm also helps reduce transportation volume compared with transporting a fully expanded building. This folding design is one of the key differences between the product and conventional fixed temporary buildings.
The manufacturer has export experience in markets including the United States, Australia, Denmark, and Spain, while New Zealand is also included among the target export markets.
After-Sales Support for Portable Folding Houses for Sale
International buyers often need more than the product itself. Installation guidance, configuration confirmation, and communication with engineers can make the overseas purchasing process easier.
The product is designed for rapid installation, with factory prefabrication reducing on-site construction work. The supplier also emphasizes after-sales support and timely communication throughout the project.
For customers comparing portable folding houses for sale, this combination of customization, compact transportation, integrated utilities, and long-term usability can make the 40FT model a strong option for larger modular projects.
If you are planning a New Zealand project, provide the required building size, number of bedrooms, and intended application. The layout and configuration can then be matched to your project requirements.