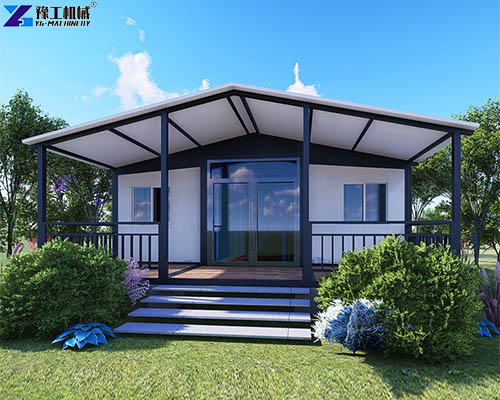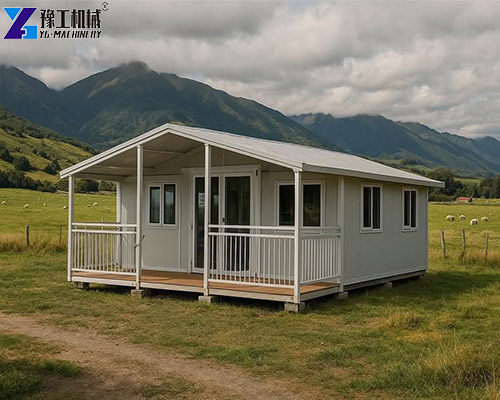
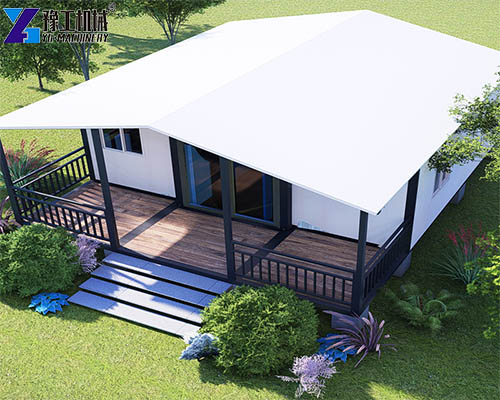
In 2026, we received an inquiry from a customer in Canada who was looking for a practical modular building for a new project.
The customer wanted a building that could be transported efficiently, installed quickly and adapted to different uses. Compared with traditional construction, the customer was more interested in a prefabricated solution that could reduce on-site construction work and remain suitable for relocation when project requirements changed.
Transportation was also an important consideration. The customer wanted to make full use of the available site while keeping the building compact during delivery.
After discussing the application, site conditions and required space, our team recommended the 20FT prefab folding container house.
This model provided a practical balance between usable indoor space and compact transportation dimensions.
Prefab Folding Container House Parameters for the Canadian Project
The selected model was the 20FT expandable folding house.
| Item | Specification |
| Model | 20FT |
| External Dimension | W6320 × L5900 × H2480mm |
| Internal Dimension | W6160 × L5560 × H2240mm |
| Folded State | W2200 × L5900 × H2480mm |
| Total Mass | 2500kg |
| Wind Resistance | Up to Grade 10 |
| Seismic Resistance | ≥ Grade 7 |
| Fire Rating | ≥ B1 |
| Service Life | 15-20 Years |
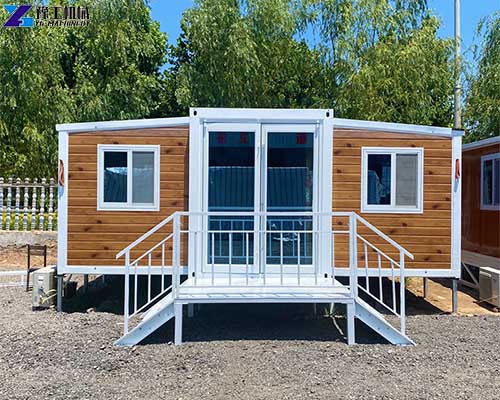
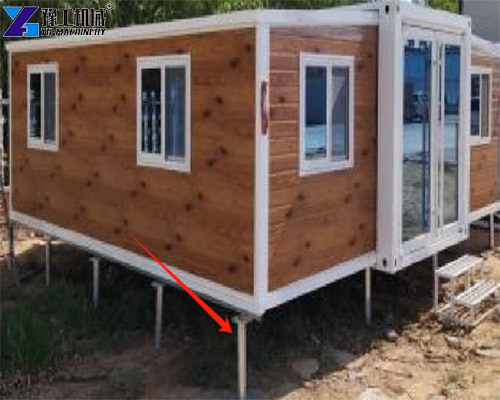
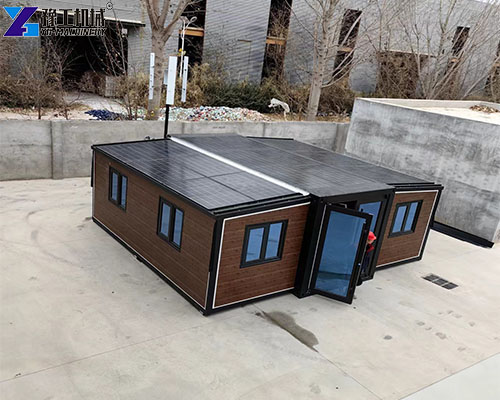
YG prefab folding container house adopts a folding steel structure. The walls, roof and floor are prefabricated at the factory, while water and electrical systems can be integrated into the building.
During transportation, both side walls fold inward. After arriving at the project site, the structure can be expanded, locked and connected to the required utility lines.
For the selected 20FT model, the unfolded external dimensions are W6320 × L5900 × H2480mm, while the folded width is reduced to 2200mm. The total mass is 2500kg.
Receive Detailed Parameter List
Foldable Container House Price and Configuration Planning
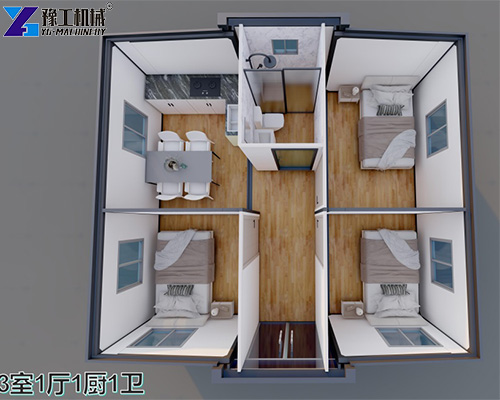
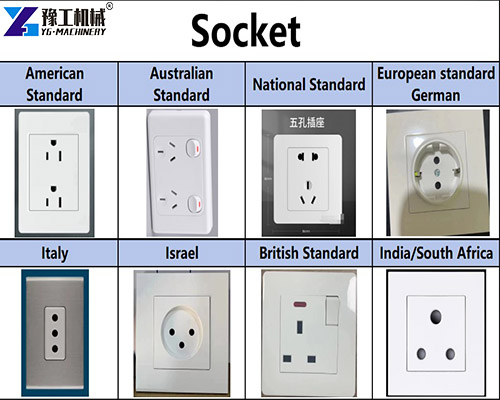
The customer was also concerned about whether the selected building could provide the necessary basic facilities without requiring extensive additional purchases.
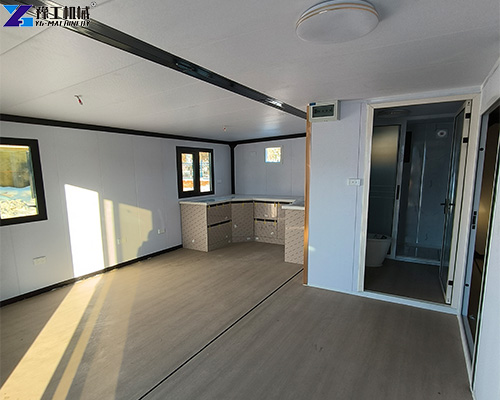
The product’s standard configuration includes doors and windows, kitchen cabinets, a toilet, wash basin, shower room, electrical outlets and water pipes. These components are included as standard rather than requiring separate additional payment.
Therefore, when comparing foldable container house price, the customer needed to consider not only the basic building structure but also the included interior and utility components.
The 20FT model was selected because the project did not require the larger space of a 30FT or 40FT unit. This helped keep the building size appropriate for the available site while retaining the main functions of a modular building.
The structure can also be customized according to project requirements, including wall panels, doors, windows, flooring, exterior appearance and colors.
Find The Right Solution For Your Job
Collapsible House Container Solution for Canadian Applications
Another important requirement was flexible use.
The collapsible house container can be used in several different scenarios instead of being limited to one application.
- For construction projects, it can serve as a project office, worker accommodation, meeting room, canteen or sanitary facility.
- For residential and private applications, it can be used as a backyard studio, guest room, vacation cabin, elderly room or garage.
- For commercial applications, it can be configured as a pop-up store, coffee shop, temporary exhibition space, mobile office or ticket booth.
This flexibility was suitable for the Canadian customer because the building could be configured around the project’s actual purpose instead of following a completely fixed layout.
Prefab Folding Container House Production and Inspection
After confirming the 20FT model and configuration, our team arranged production according to the project requirements.
The factory-based production process reduces the amount of construction work required at the destination. The folding structure allows the building to be transported in a compact state before being expanded at the site.
Before shipment, our team provided inspection information and production photographs so the customer could check the finished unit and confirm the selected configuration.
The inspection covered the main folding structure, wall panels, doors and windows, interior components and utility-related configuration.
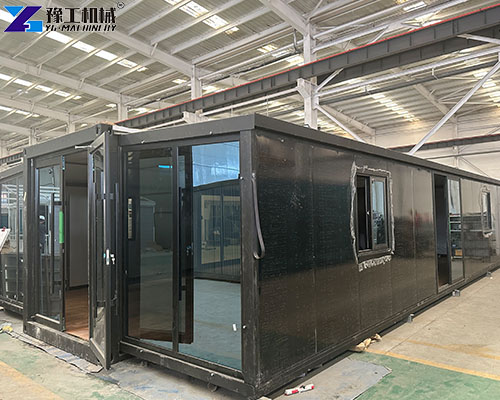
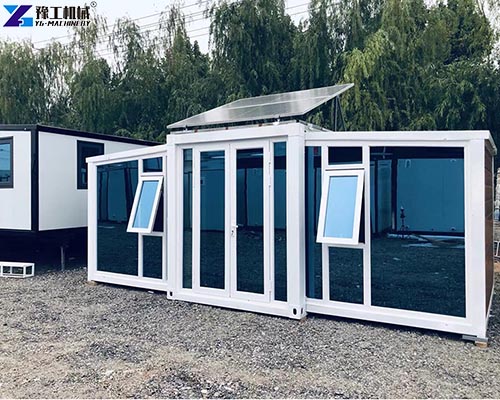
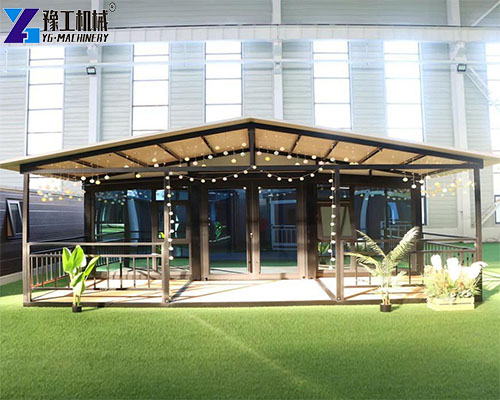
The product is designed around a galvanized steel structure and can be customized with different materials and finishes. The company also provides a range of upgraded options, including graphene wall panels, metal carved panels, glass curtain walls, pitched roofs and terraces.
Get Your Project‑Specific Quote
Foldable Container House Delivery to Canada
After production and inspection were completed, the 20FT unit was prepared for export to Canada.
The folding design was particularly useful during transportation because the unit can be reduced to a folded width of 2200mm.
The customer received the necessary product information and technical guidance after delivery. Our team explained the basic expansion process, structural locking and utility connection requirements.
The product is designed for rapid deployment. The documented selling points include factory prefabrication, quick on-site expansion and the ability to complete basic installation within a short period.
For projects where relocation may be required later, the steel structure can also be moved and reused rather than being treated as a one-time temporary building.

Prefab Folding Container House Performance After Delivery
After the building was installed, the customer could use the 20FT unit as a flexible modular space according to the project’s needs.
The customer appreciated the combination of compact transportation and expanded usable space.
The prefab folding container house also provided more flexibility than a conventional fixed temporary structure. The building can be relocated when necessary, while the interior and exterior configuration can be customized for different applications.
Service life of 15-20 years, resistance to Grade 10 winds, seismic resistance of at least Grade 7 and a fire rating of at least B1.
These characteristics made the 20FT configuration a practical option for a modular project requiring both mobility and long-term usability.
Collapsible House Container Support for Canadian Customers
This Canadian project covered the complete process from application discussion and model selection to customization, production, inspection, shipment and after-sales guidance.
For customers choosing a prefab folding container house, the right model depends on the required space, site conditions, transportation limitations and intended application.
The 20FT model provides a compact option with a folded width of 2200mm, a 2500kg total mass and an internal length of 5560mm.
The Canadian project demonstrates how a collapsible house container can combine factory prefabrication, compact transportation, rapid deployment and flexible customization for residential, commercial and temporary applications.
If you are planning a modular building project in Canada and need a practical 20FT solution, contact us to discuss the right prefab folding container house configuration for your application.